New Construction
Electrical wiring for new builds and additions in Sebastian, from first layout through panel, lighting, and final hookups.
If you are building a home, adding onto one, or finishing a new commercial space in Sebastian, FL, the electrical plan has to be settled before walls close up. Controlled Power & Lighting Inc. handles new construction electrical work here, including layout, rough-in wiring, panel and service setup, circuits, lighting, and final connections. Call or send a request with your plans or a rough description of the project, and we will talk through what the job involves.
Most new-build electrical problems come from decisions made too late: not enough outlets in the kitchen, no circuit run to the garage for an EV charger, a panel with no room for a generator transfer switch, or recessed lights that land where a beam sits. Fixing those after drywall costs more and takes longer. A short planning conversation up front keeps the wiring matched to how you will actually live or work in the space.
What the Work Covers
New construction electrical means wiring a structure that has no finished walls yet, so the work is organized around the building schedule. For projects in Sebastian, that typically includes:
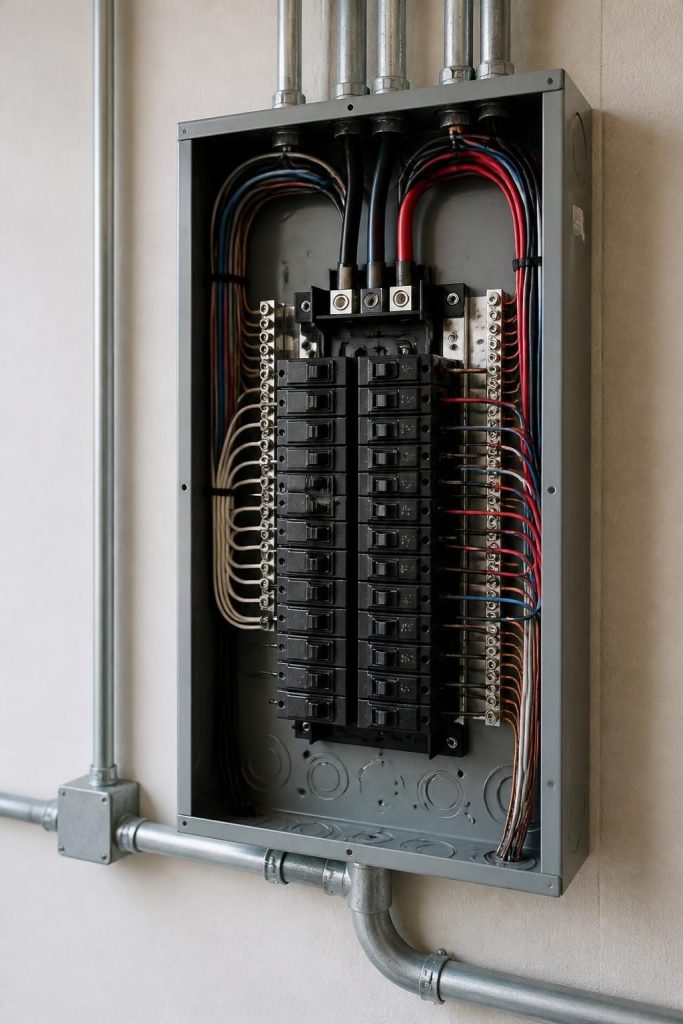
- Service entrance and main panel setup sized to the planned load
- Branch circuits and breakers for general outlets, kitchens, laundry, and bathrooms
- Dedicated circuits for ovens, dryers, water heaters, air handlers, and workshop equipment
- Lighting layout and fixture installs, including recessed, pendant, and exterior lighting
- Car charger ports, with the wiring run during rough-in when possible
- Surge protection at the panel
- Wiring and panel space planned for a standby generator
Larger commercial builds follow the same general sequence. Send us the scope and we can discuss how it fits.
Who This Is For
Homeowners Building from the Ground Up
You may be working with a general contractor or managing the build yourself. Either way, someone needs to turn the floor plan into a wiring plan: where switches go, how many circuits the kitchen needs, and where the panel sits. We can work from your plans and walk through the choices that affect daily use.
Additions and Detached Structures
A garage, workshop, or room addition often needs its own circuits and sometimes a subpanel. The existing panel has to handle the added load, which is where this page overlaps with panel upgrades. We look at both together so the new space does not overload the old service.
Stages of an Electrical Build
Every project differs, but most new construction wiring moves through the same order:
- Planning and layout. Review plans, mark outlet, switch, and fixture locations, and decide on dedicated circuits, EV charging, and generator provisions.
- Service and panel location. Coordinate the meter and panel position with the builder and the local utility so the service entrance matches the plan.
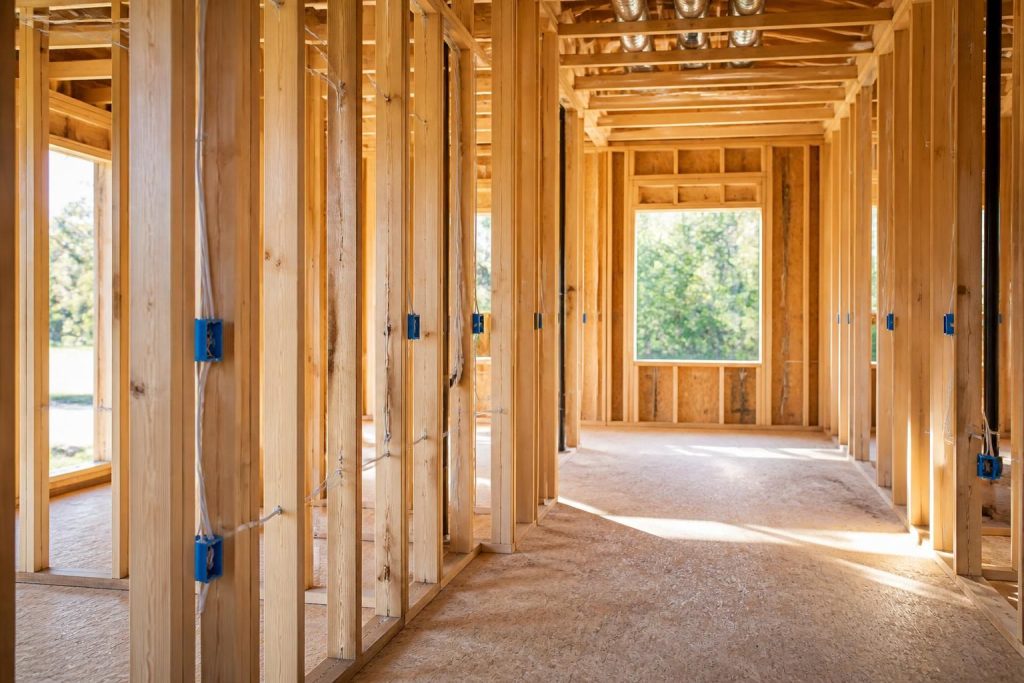
- Rough-in. Run cable and boxes through the framing before insulation and drywall. This is the stage where changes are cheapest.
- Inspection. Most new builds require permits and inspections by the local building department, usually once rough-in is complete and again at the end.
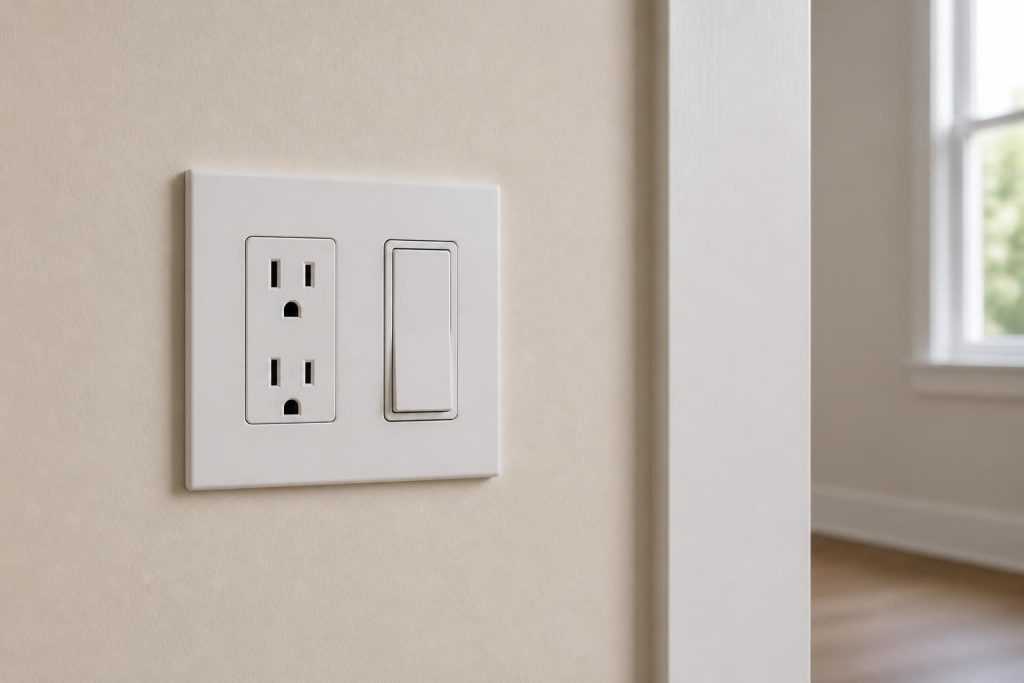
- Trim-out. After drywall and paint, install devices, cover plates, fixtures, and make the final panel connections.
- Testing and walkthrough. Check circuits, switches, and fixtures, and go over the panel labeling with you.
New Construction or Remodel Work
Homeowners often mix up new construction wiring with remodel or repair work. New construction means open framing, where cable is run freely and everything is installed fresh. Remodel work means fitting new wiring into walls that are already finished, which is slower and more limited. Fixing a dead outlet or a tripping breaker in an existing home is electrical repair, and swapping an old panel is a panel upgrade. This page covers wiring for new structures and additions. If your project is a mix, such as a new addition plus an older panel, describe it when you call and we will sort out which parts belong where.
Sebastian Site Conditions
Building near the Indian River Lagoon coast brings a few things worth planning around. Humidity and salt air are hard on outdoor equipment, so exterior boxes, fixtures, and panels should be chosen for damp or wet locations. Many lots in the area are sandy with a high water table, which can affect how underground conduit is run and how deep it sits. Some properties sit in flood-prone zones, and that may influence how high the panel and outlets need to be mounted. Hurricane season also makes generator provisions and surge protection more than optional extras for many owners, so it is easier to build them in than to add them later.
What Affects the Cost
No two new builds wire the same, so the price depends on the specifics. The main factors are:
- Square footage and the number of floors or separate structures
- Service size and panel capacity
- Number of circuits, outlets, switches, and fixtures
- Dedicated circuits for large appliances, EV chargers, or a generator
- Distance from the utility connection to the panel, and any underground runs
- Fixture selections and who supplies them
- Permit and inspection requirements
- How the electrical work fits into the builder's schedule
A clear written quote should spell out the scope of work, what is and is not included, who provides fixtures and devices, how permits and inspections are handled, and how changes will be priced once framing is underway. If a quote is a single line with a total, ask for more detail.
How Good Work Looks
You can judge any electrician's new construction work with a few practical standards:
- Walk the rough-in before insulation and drywall. Boxes should be set at consistent heights, cables secured, and runs neat.
- Confirm the plan matches your furniture, appliances, and lighting wishes before walls close.
- Look for a clean, labeled panel with every circuit named in plain language.
- Expect inspections to be scheduled and passed before the work is covered.
- Check that the site is left tidy, with scraps and packaging removed at the end of each stage.
Questions to Ask First
Before hiring any electrician for a new build in the Sebastian area, ask:
- Do you hold the state license this work requires, and will you pull the permits? Ask who is responsible for the permit and inspections.
- Are you insured for this kind of job? Ask for proof before work starts.
- What exactly is included? Clarify fixtures, devices, panel, surge protection, and any EV or generator wiring.
- How will you fit my build schedule? Ask when rough-in and trim-out would happen relative to framing and drywall.
- How will we communicate during the build? Find out who your contact is and how changes get approved.
Getting Started
Have your floor plan, a list of major appliances, and any wishes for EV charging, a generator, or special lighting ready. If you do not have plans yet, a description of the building and its location is enough to begin. Call or send a request and we will go over the scope, answer questions, and set up the next step for your Sebastian project.
Common Questions
When Should I Bring in an Electrician on a New Build?
As early as possible, ideally while plans are still being finalized. Early input helps with outlet placement, panel size, and wiring for EV chargers or a generator before framing locks things in.
How Long Does New Construction Wiring Take?
It depends on the size of the building and the pace of the overall build. Rough-in happens during framing and trim-out after drywall, so the electrical work is spread across the project rather than done in one visit.
How Is the Price Worked Out?
Pricing is based on the size of the structure, the service and panel, the number of circuits and fixtures, any special loads, and the distance from the utility connection. A written quote should list what is included and how changes are handled.
Can I Add an EV Charger or Generator Hookup During Construction?
Yes, and it is usually easier than adding one later. Running the circuit and leaving panel space during rough-in avoids opening finished walls.
Do I Need Permits and Inspections for New Electrical Work?
Most new construction and additions need permits and inspections through the local building authority. Ask your electrician how that process will be handled for your project.
Can You Work with My Builder's Plans?
Yes. Send the plans or a description of the project, and we can review them, suggest adjustments to the electrical layout, and coordinate with your builder on timing.